Rebuilding a Childhood Home, Block by Block
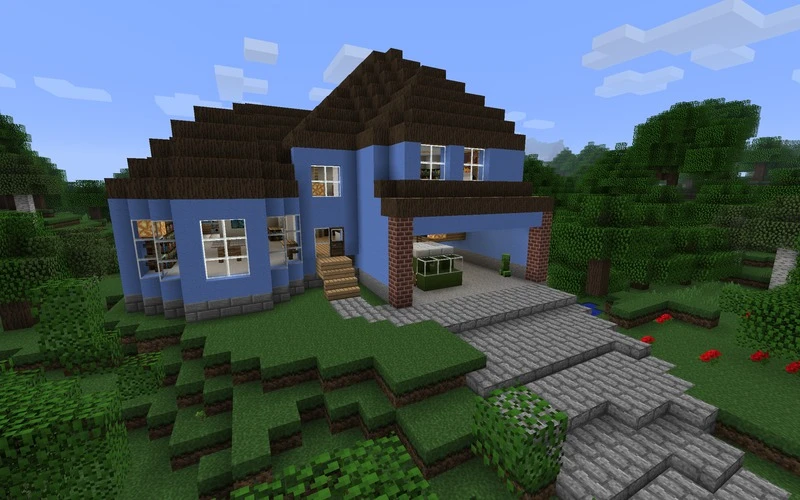
Some buildings resist being translated into a new medium. The house I grew up in was one of them: rendering it in one-meter increments pulled at the structure, with walls and staircases wanting to drift in every dimension. Only partially resolved by resizing the stair and kitchen, the final layout keeps faith with the original. The site picks up the same relationship to the land — a west-facing spot on a hill.
From Entry to Living Spaces

The front door opens into a common room, with the staircase acting as a kind of stage. Around the corner sits the living room.

For my brother and me, the common room's centerpiece was the ping-pong table.

Toward the front of that room, three bay windows let in light from the west.
The Bedroom Wing

Upstairs, the top landing ties the bedrooms back to the rest of the house.

The master bedroom faces east.


Along the south side of the house sit the three smaller bedrooms.


Beneath it all, the crawlspace has its familiar inhabitants — in this case, creepers.
Light and Living on the East Side


The living room sits directly under the master bedroom and looks out over the backyard to the east, with seating arranged in a circle around the fireplace.
Across the eastern face of the house, wide-open windows wash the dining room in daylight.

At the northeast corner, the kitchen's counters catch the sun while overlooking a quiet stretch of the yard.

And the garage? Just as I remember it — home to some truly mean spiders.