A Pattern Language in Practice: Building a Livable Cabin
My typical architectural taste leans functional, spartan, and modern, but Christopher Alexander’s A Pattern Language has a lot to offer even in a blocky world. Applying its principles to a Minecraft build produces something different from the usual brutalist box: a structure that feels genuinely inhabited. This cabin, designed for a small family or group of friends, was my first attempt at letting those patterns drive a three-dimensional design.
Choosing the Ground
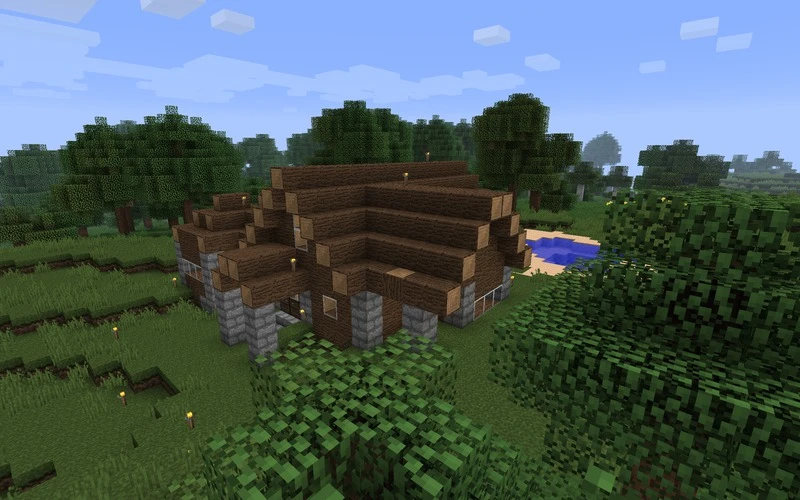
The site sits in a temperate grassland surrounded by oak forest, with a small sandy pool between two groves. Access to water was the primary draw, but the location was chosen for its views, positioned so the forest screens it from a nearby castle—no developed land is visible from the cabin itself. Following the principle of site repair, I picked a gently sloping, uninterrupted area that doesn’t interfere with nearby trees or the water. Timber and cobblestone came from thinning and replanting one oak forest, keeping the local ecology intact.
The cabin needs to house two to four inhabitants plus guests, across two formal bedrooms and a common sleeping space. As a self-sufficient homestead, it requires ample storage. A single-story footprint with a large livable attic seemed ideal, allowing for the sheltering roof the design calls for.

Placing the cabin on the north side of the site left the south open for a sunny garden, which fixed the front and back entrances: the lake and common spaces sit at the rear. Cobblestone columns at the corners defined the structure, beginning with an entrance room and a central east-west corridor. Bedrooms, storage, an open farmhouse kitchen, and a living room form the common areas at the heart of the home, with a back porch rounding out the floor plan.
Column positions were tweaked to match the geography, and some walls were expanded to give every room light on two sides. The principle of gradual stiffening applied here: cheap earthen forms explored the space before the design solidified into timber walls and strong beams between the final column distribution. These beams support the main east-west roof over the cabin’s largest rectangular aspect, with crosswise vaults covering the projecting wings of light.
Getting the Roof Right
Roofing is notoriously difficult in Minecraft, and the pattern of roof layout proved essential. It suggested moving from largest to smallest rectangular pitched roofs, with hipped forms providing an even eaves line around the garden. The kitchen roof alone resisted a clean cover, naturally suggesting a flat roof garden in that spot—happily facing south. After laying the first-floor roof and vaulted ceilings where possible, I moved inside to place furniture, doors, and those small things from life that make a space feel real.
Inside the Cabin

The main entrance is an outdoor room, sheltered by a vaulted roof and grounded in the rugged theme with a strong connection to the earth. It offers a column place that is enclosed, safe, and furnished with sitting steps to enjoy the view—a definite transition space between indoors and out.

Just inside, a small entrance room provides a place to sit, take off boots, and socialize before moving deeper in. Following the intimacy gradient, public spaces like the main hallway and common areas are immediately ahead and open, while private rooms sit to the sides, separated by narrower corridors and distance.

A bulk storage room adjacent to the entrance holds chests, outdoor equipment, and coats. Its proximity to the door also shelters the ladder up to the attic.

At the heart of the house, overlooking the garden, the farmhouse kitchen offers twelve feet of counter space and a sunny counter. A large wooden table provides additional working area and supports a sitting circle for eating atmosphere, consistent with a proper cooking layout.

The kitchen and living room are both common spaces that need free circulation between them, but they serve different roles—without differentiation, neither function well. A ceiling vault and dividing wall separate them while maintaining visual connection. Two doors from the kitchen to the hallway allow multiple paths tangent to the common areas, so people can traverse the space without interrupting others.

Facing the back yard, the living room connects to the outdoors, letting parents watch children play in the lake or glimpse each other during a cookout. This sequence of sitting spaces gathers friends around the fireplace at day’s end, with a raised window seat as a strong focus. Extra mats can be unrolled by the fire when guests stay the night.

Both kitchen and living room need close ties to the garden for vegetables and relaxation. The back porch serves as a second outdoor room around that transition, with a chest immediately inside for gardening tools. Sheltered by a column place that brings the roof within reach, it is enclosed on two sides while opening to a larger spacious view.
The Upper Reaches

Minecraft’s geometry makes the attic volume hard to fill, but it invites visions of storage, sleeping nooks, and small rooms under the slope. Some of the most beautiful homes I’ve known had window places tucked under strong pitched roofs like these.

A small roof garden—part of the south-facing outdoor strategy—sits atop the kitchen.

The north bedroom extends beyond the rest of the cabin, giving its bed a powerful window place with light on three sides.


The east bedroom is smaller but taller, using vaulted ceilings to create a tiny loft—a secret place that wraps a bed alcove in enclosure. Window seats and a bookcase offer sunny reading spots and spectacular sunrise views, honoring the principle of sleeping to the east.
Lessons from the Build
This was far from a complete plan, but applying the patterns to generate an actual livable structure was revelatory. The design evolved organically over three hours, and moving from the most general constraints to the most specific meant I rarely tore down completed work. The result feels not just natural to build, but beautiful to live in. Many small-scale patterns from A Pattern Language simply cannot be expressed in one-meter cubes, so those had to be rejected. Yet for a fantasy world where anything is buildable, this cabin carries the trace of real presence. You can picture cooking, sleeping, relaxing, and working here—it could be called home. The next one will be better still.